Relax while Boot Ranch manages the entire construction process, ensuring the highest standards of exceptional craftsmanship, quality materials, and attention to detail.
Plus, you have the option to enjoy Boot Ranch multi-generational membership benefits while we build your new home.
It’s a seamless, stress-free path to creating the home where your family’s Boot Ranch story will unfold for generations.
“Building your dream home should be exciting, not overwhelming. Signature Homes gives our buyers a simpler path to a brand new Boot Ranch home. Our team handles the details behind the scenes so you can focus on what really matters: planning your future at Boot Ranch.”
Michael Lorence
Director of Sales
You choose. We build.
Signature Homes by Boot Ranch offers a variety of floor plans, sizes, and architectural styles, making it easy to choose a home that fits your needs. Whether you’re looking for a refined Hill Country retreat or a grand estate designed for entertaining and multi-generational living, there is a Signature Home built for you.
Austin | Contemporary
4
BEDS
4
BATHS
1
HALF BATH
3,947
SQ. FT.
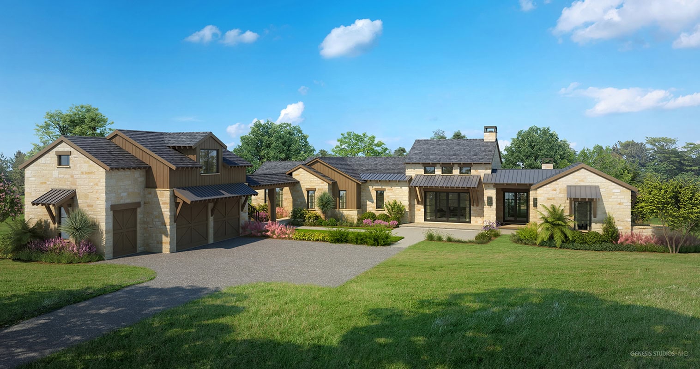
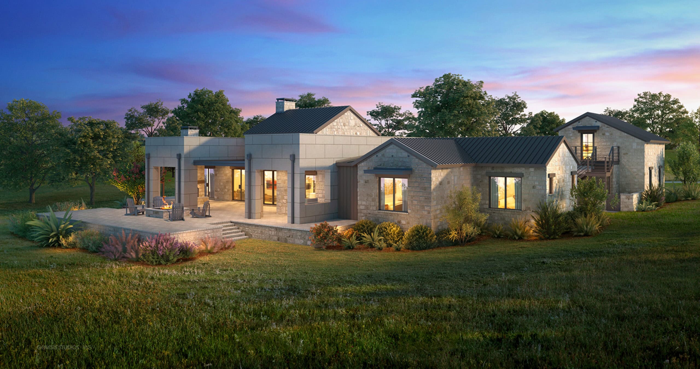
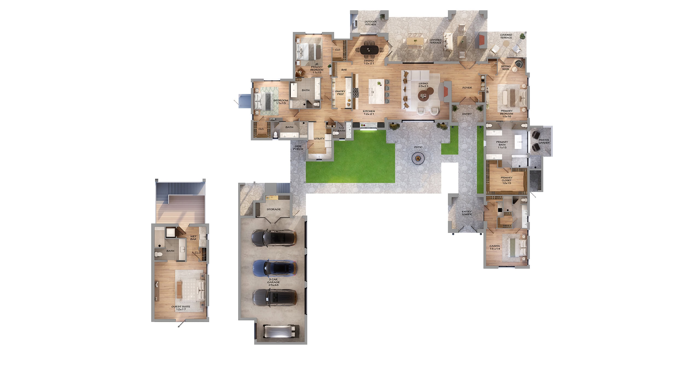
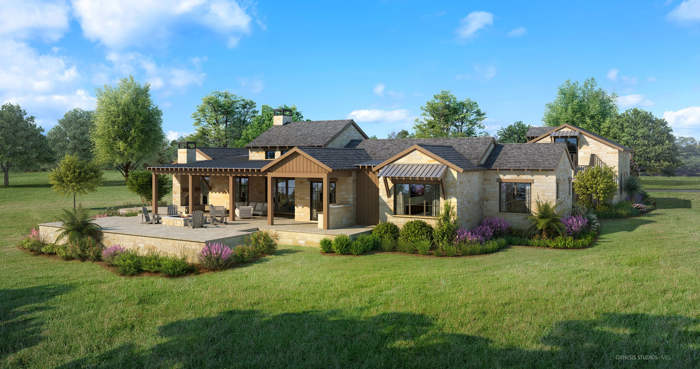
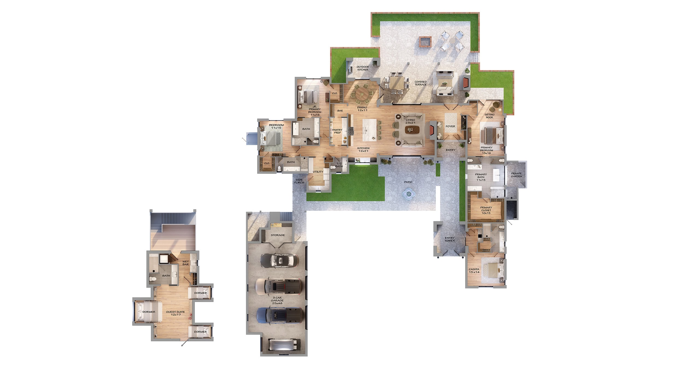
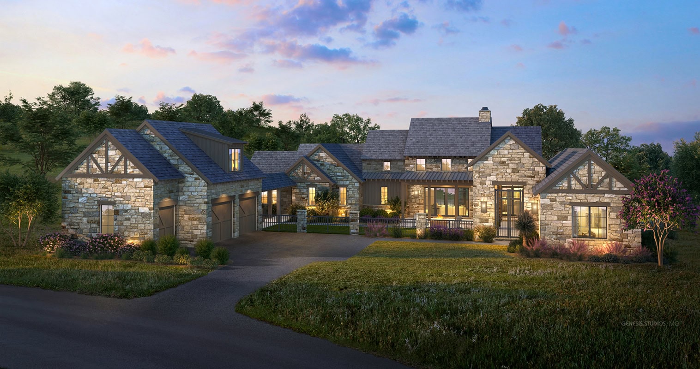
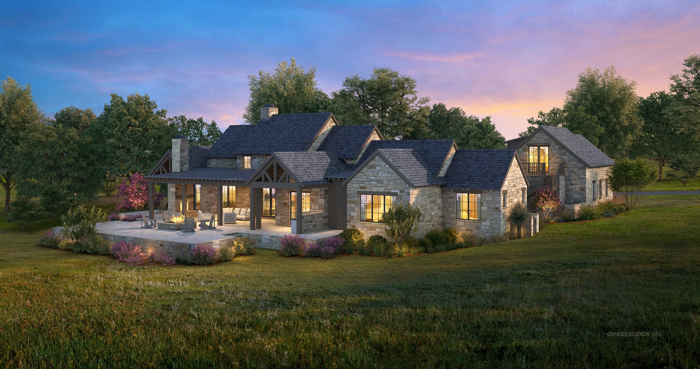
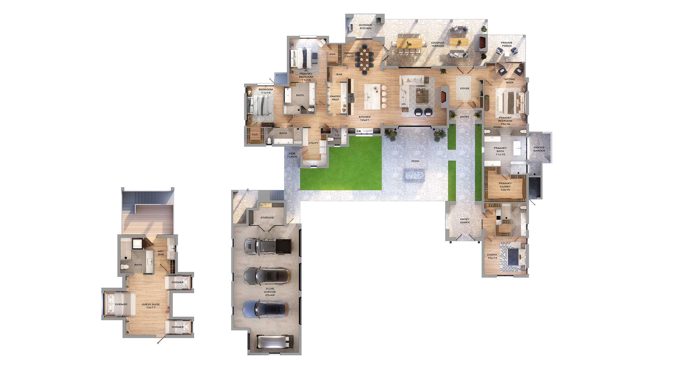
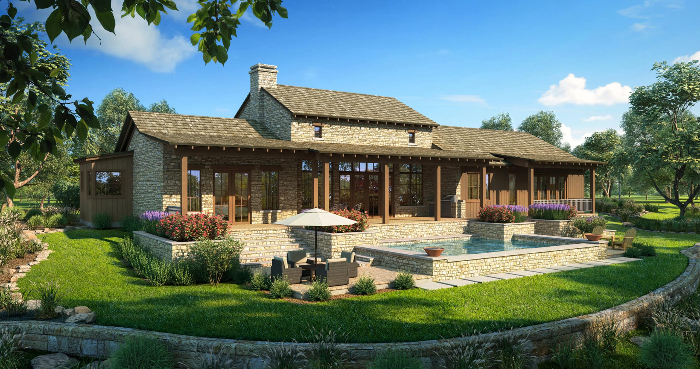
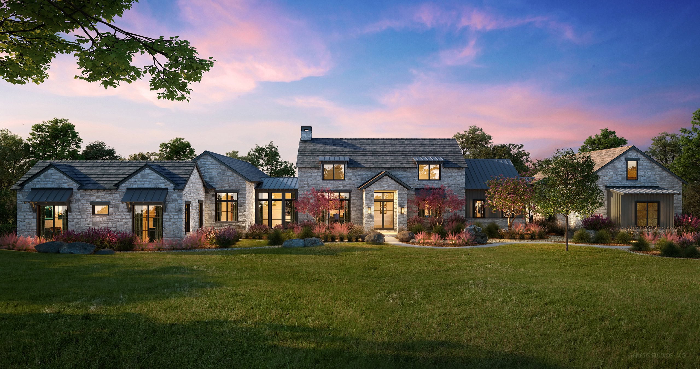
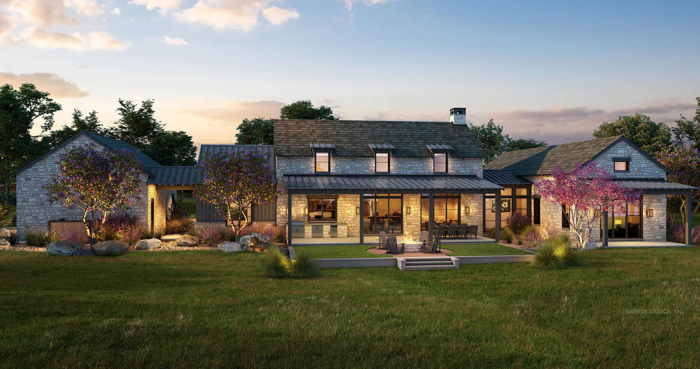
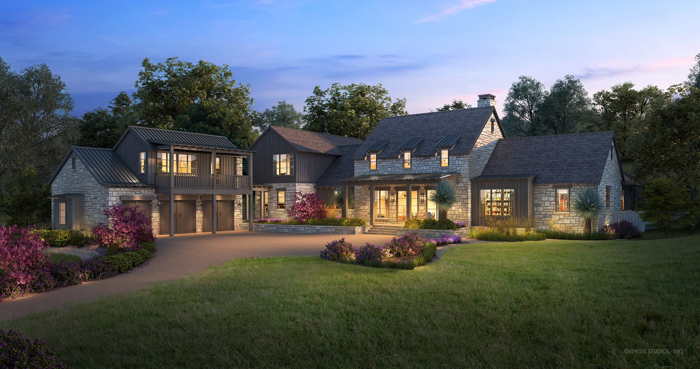
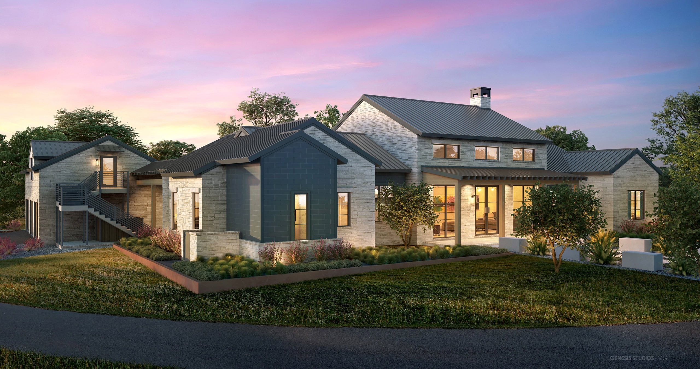
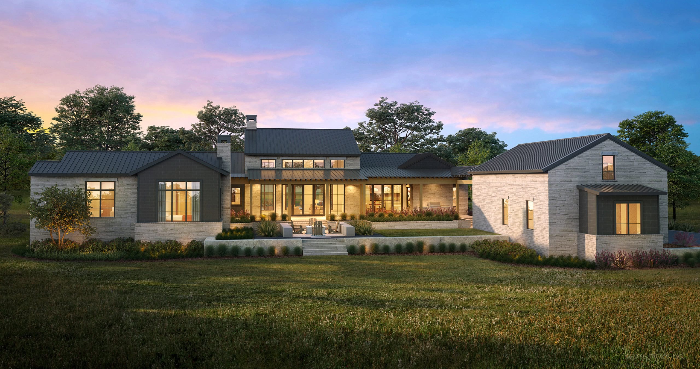
This thoughtfully designed 4-bedroom, 4.5-bathroom home blends timeless Hill Country architecture with modern comfort and flexibility. Offered with a curated pre-designed floor plan, buyers can personalize the home with optional features including a grand entry tower, attached casita, courtyard wall, private garden, expanded garage workbench and storage, and pre-trimmed sound and security systems. Designed for both everyday living and effortless entertaining, this home provides an exceptional foundation for creating your ideal Boot Ranch retreat.
This thoughtfully designed 4-bedroom, 4.5-bathroom home blends timeless Hill Country architecture with modern comfort and flexibility. Offered with a curated pre-designed floor plan, buyers can personalize the home with optional features including a grand entry tower, attached casita, courtyard wall, private garden, expanded garage workbench and storage, and pre-trimmed sound and security systems. Designed for both everyday living and effortless entertaining, this home provides an exceptional foundation for creating your ideal Boot Ranch retreat.
This thoughtfully designed 4-bedroom, 4.5-bathroom home blends timeless Hill Country architecture with modern comfort and flexibility. Offered with a curated pre-designed floor plan, buyers can personalize the home with optional features including a grand entry tower, attached casita, courtyard wall, private garden, expanded garage workbench and storage, and pre-trimmed sound and security systems. Designed for both everyday living and effortless entertaining, this home provides an exceptional foundation for creating your ideal Boot Ranch retreat.
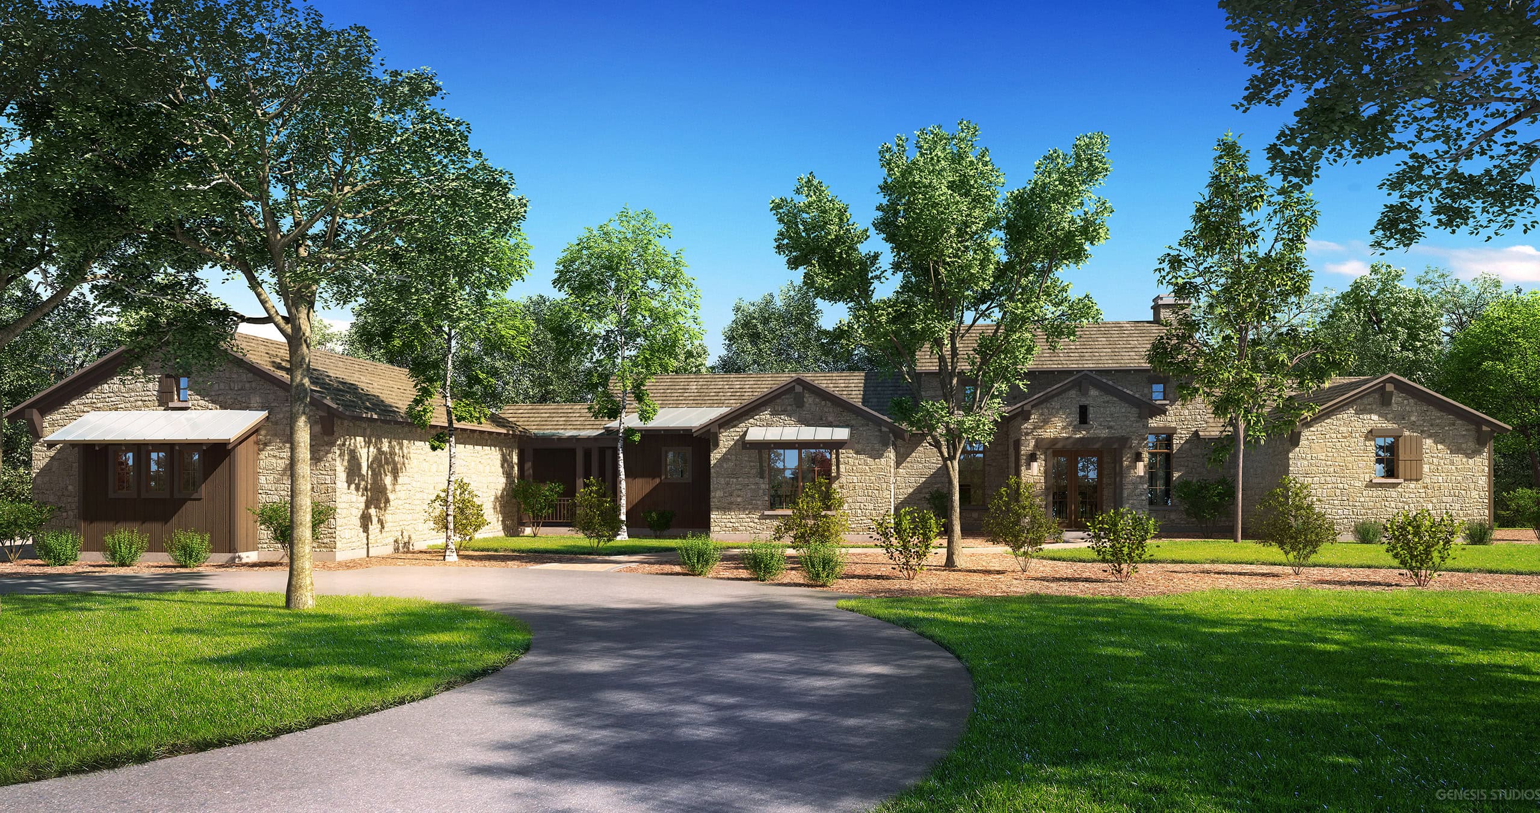
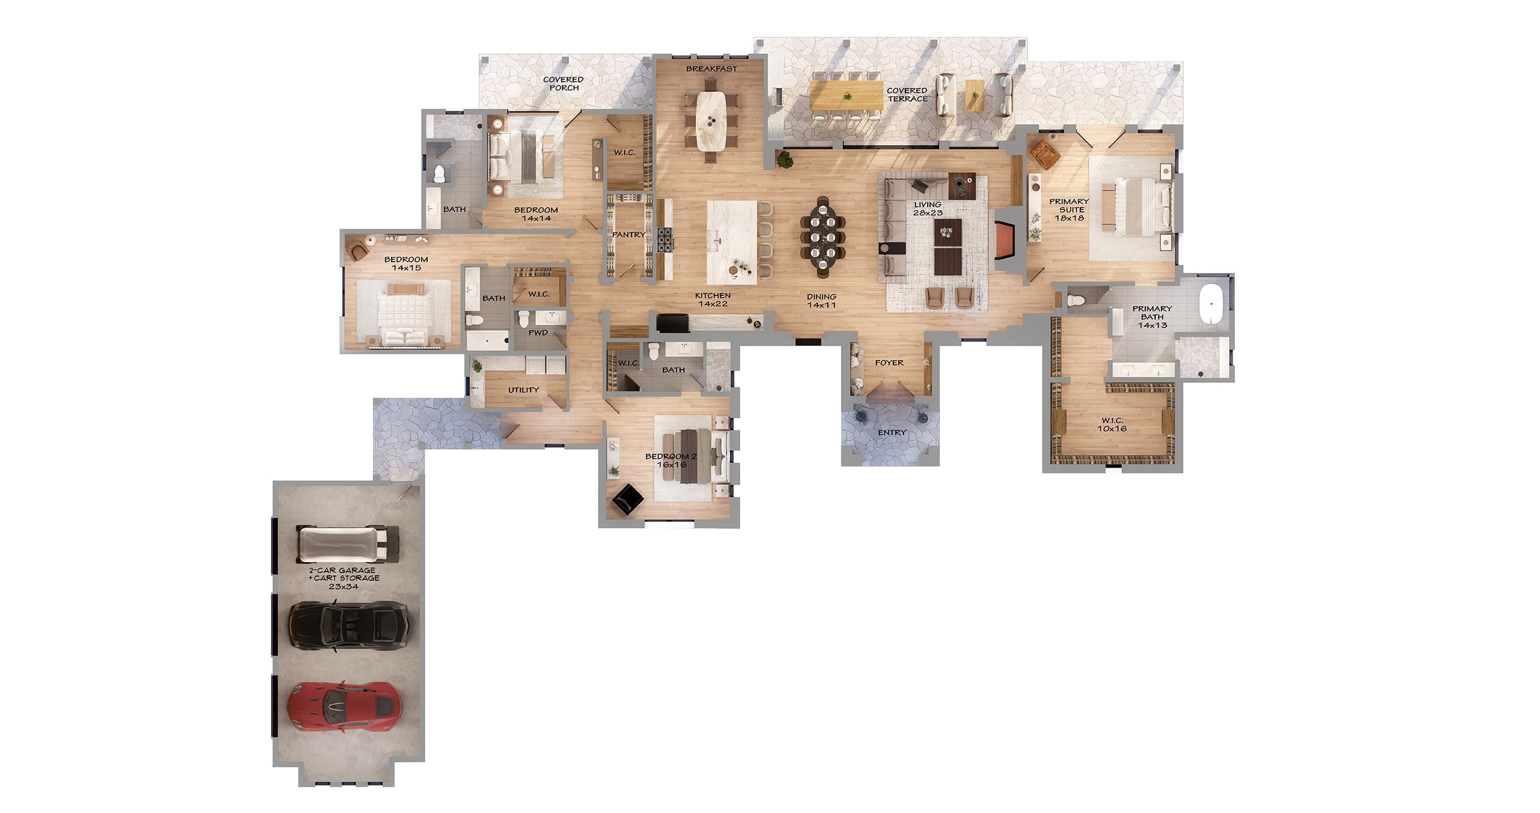
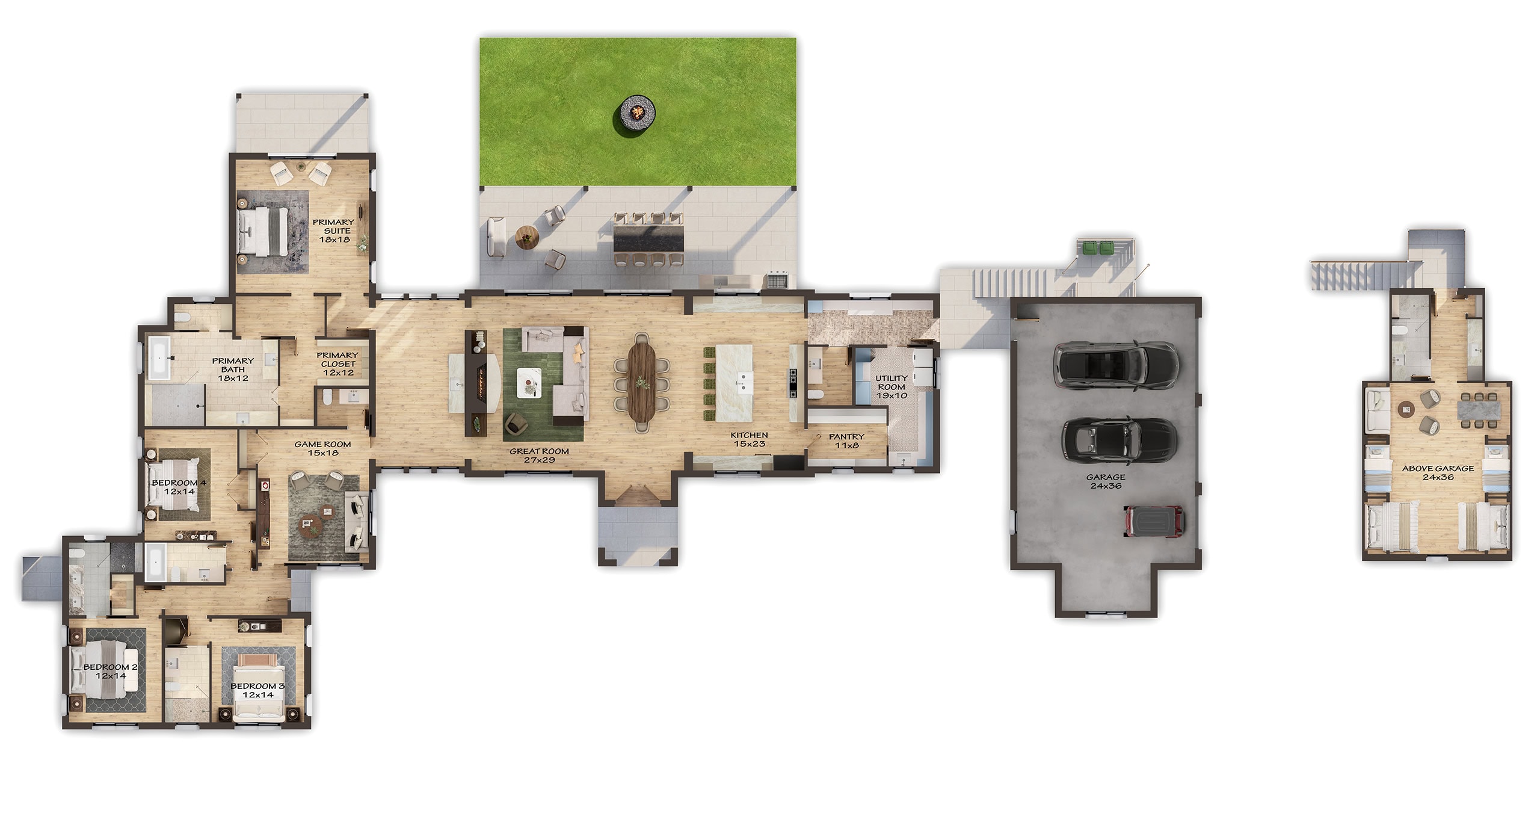
Designed for effortless Hill Country living, this thoughtfully crafted 4-bedroom, 4.5-bathroom pre-designed home blends timeless architecture with an open, inviting floor plan. The spacious great room flows seamlessly into the chef’s kitchen, dining area, and expansive covered terrace, creating the perfect setting for entertaining or relaxing with family and friends. A private primary suite, generously sized guest bedrooms with en-suite baths, walk-in pantry, and oversized 2-car garage provide both comfort and functionality. Offering exceptional craftsmanship and a flexible layout, this pre-designed plan is an ideal foundation for creating your custom Boot Ranch retreat.
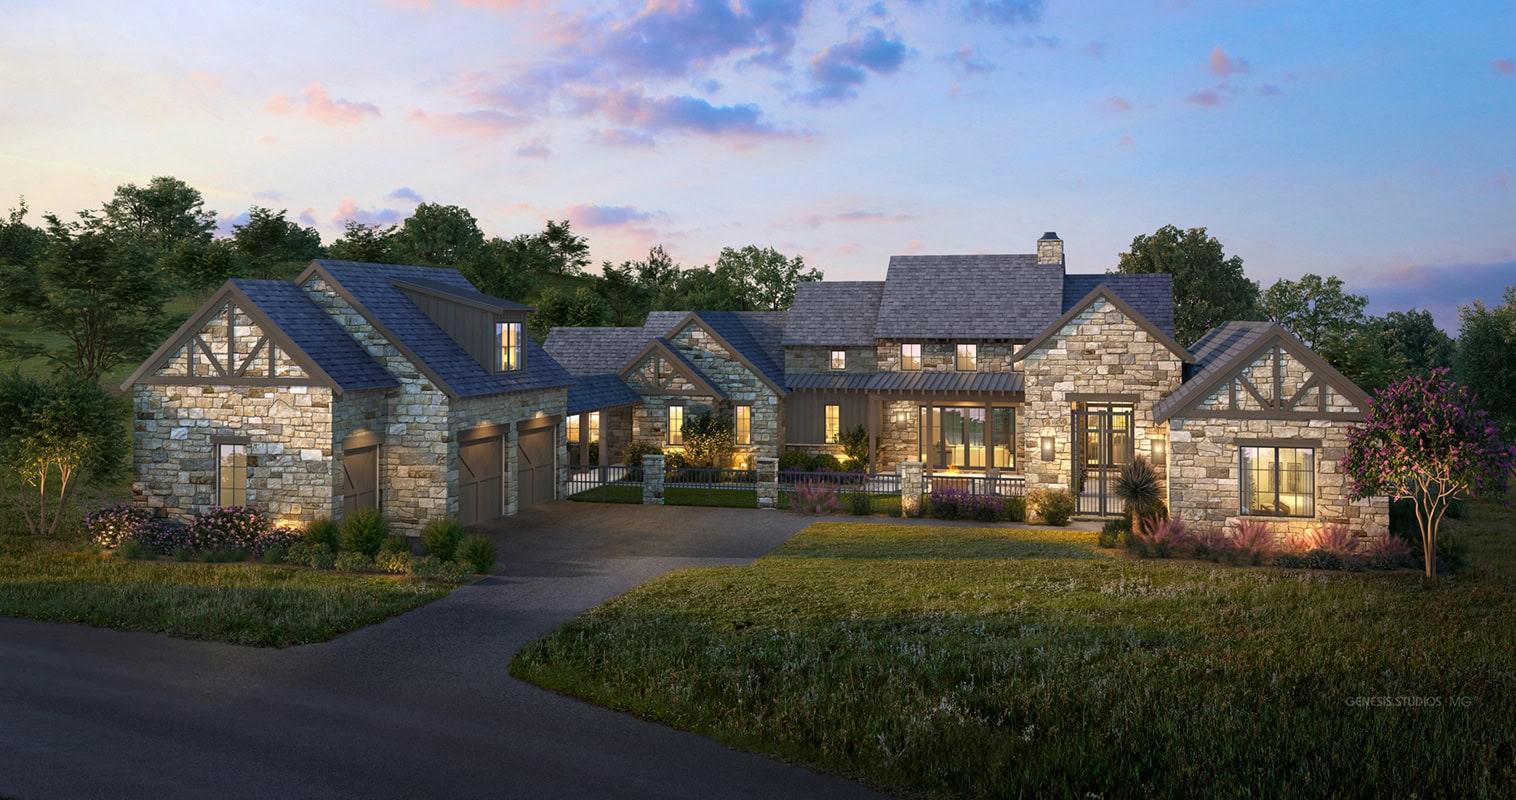
Designed for luxurious living and effortless entertaining, this thoughtfully crafted home blends timeless Hill Country architecture with exceptional functionality and features 4 full baths and 2 half baths. The open-concept great room, chef’s kitchen, and expansive covered outdoor living spaces create a seamless indoor-outdoor lifestyle, while a private primary suite, and spacious guest accommodations provide comfort for family and friends. A detached 2-car and 1-golf-cart garage offers ample storage, with the option to add an above-garage bunkroom for additional guest space or a flexible retreat. Every detail has been carefully considered to create a home that is both elegant and welcoming.
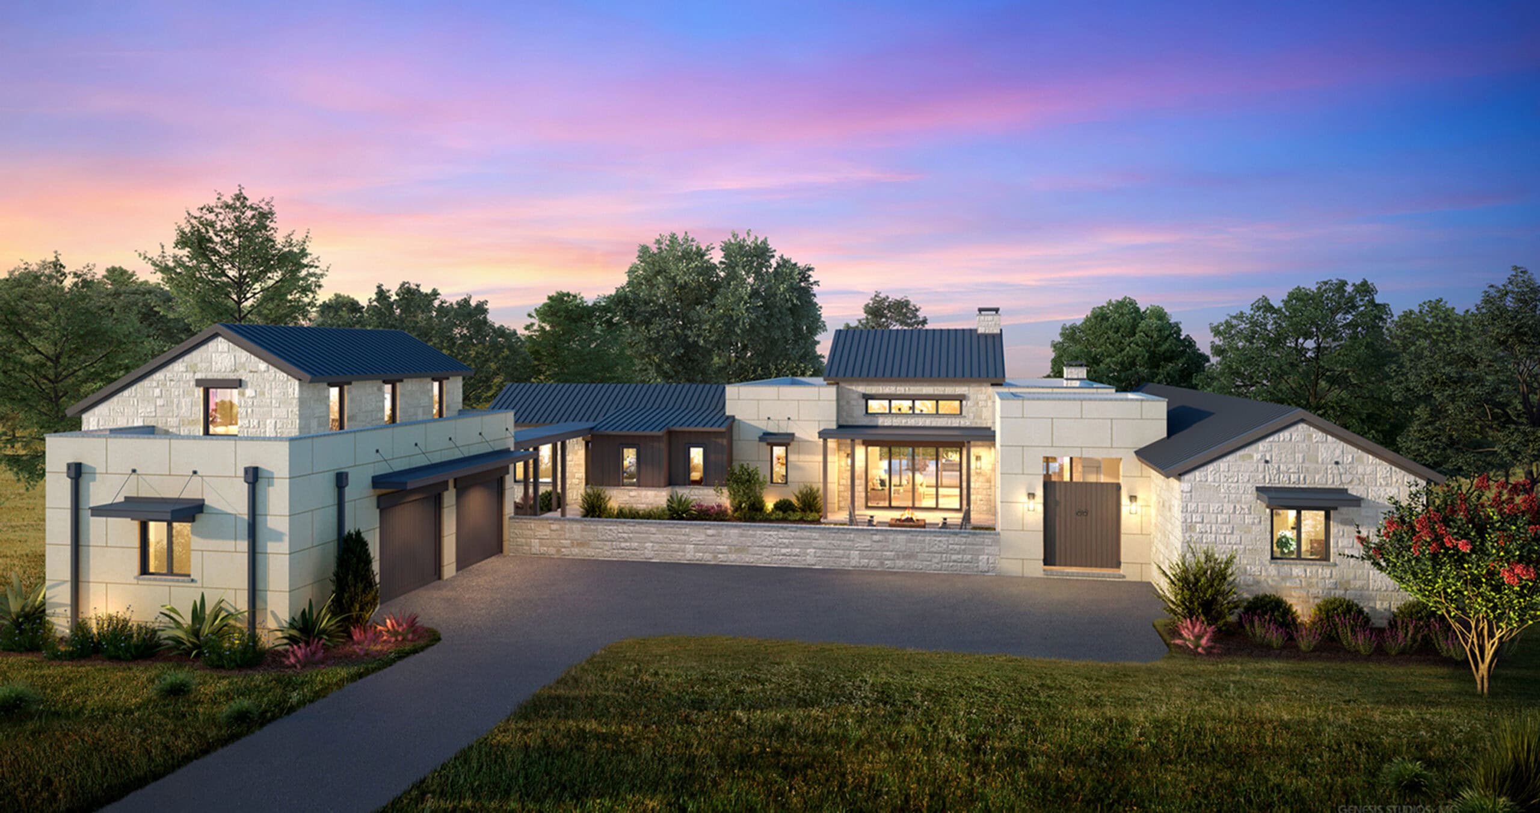
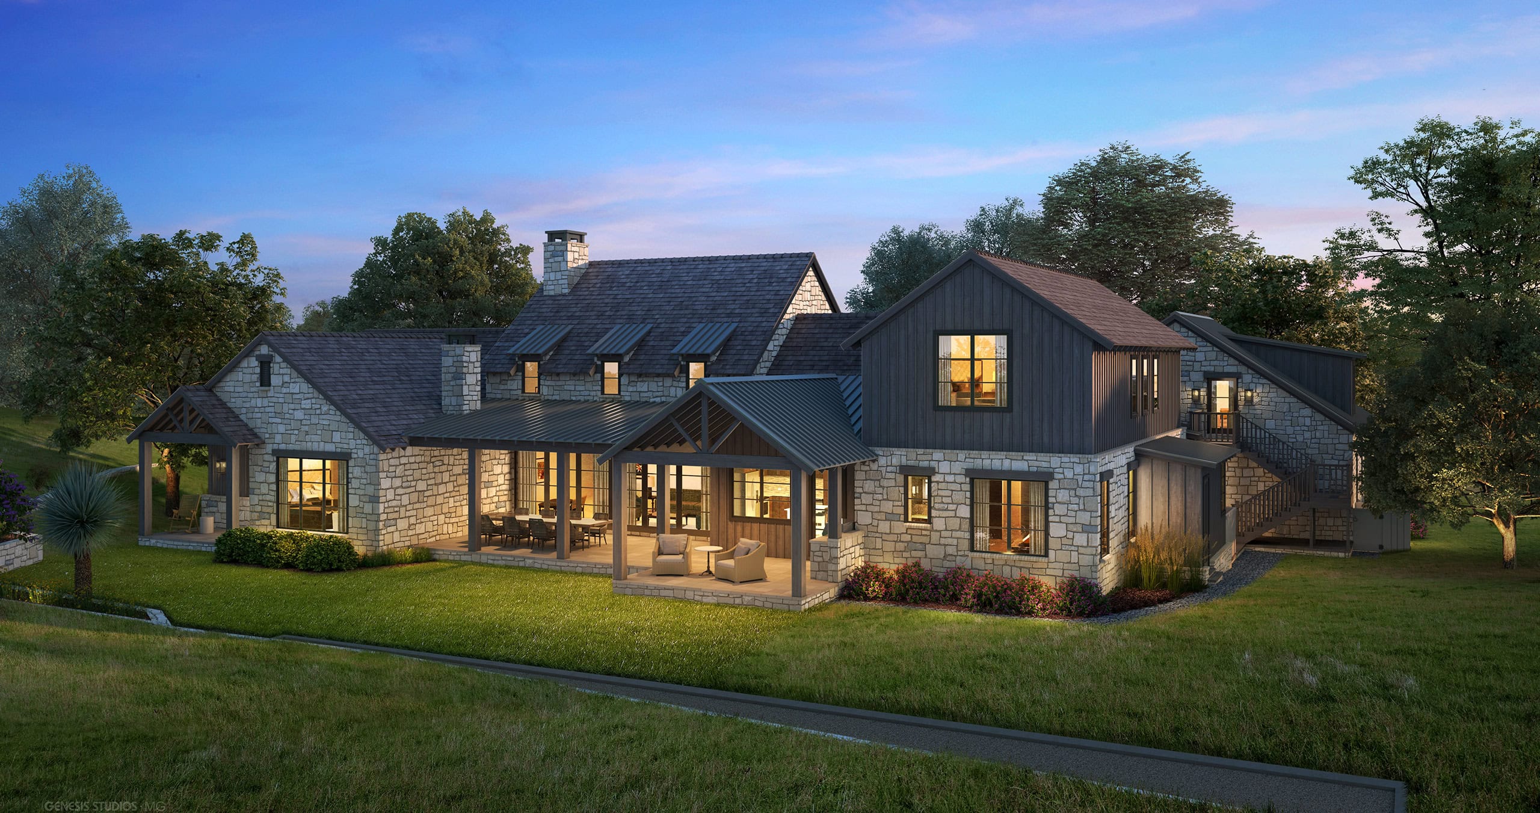
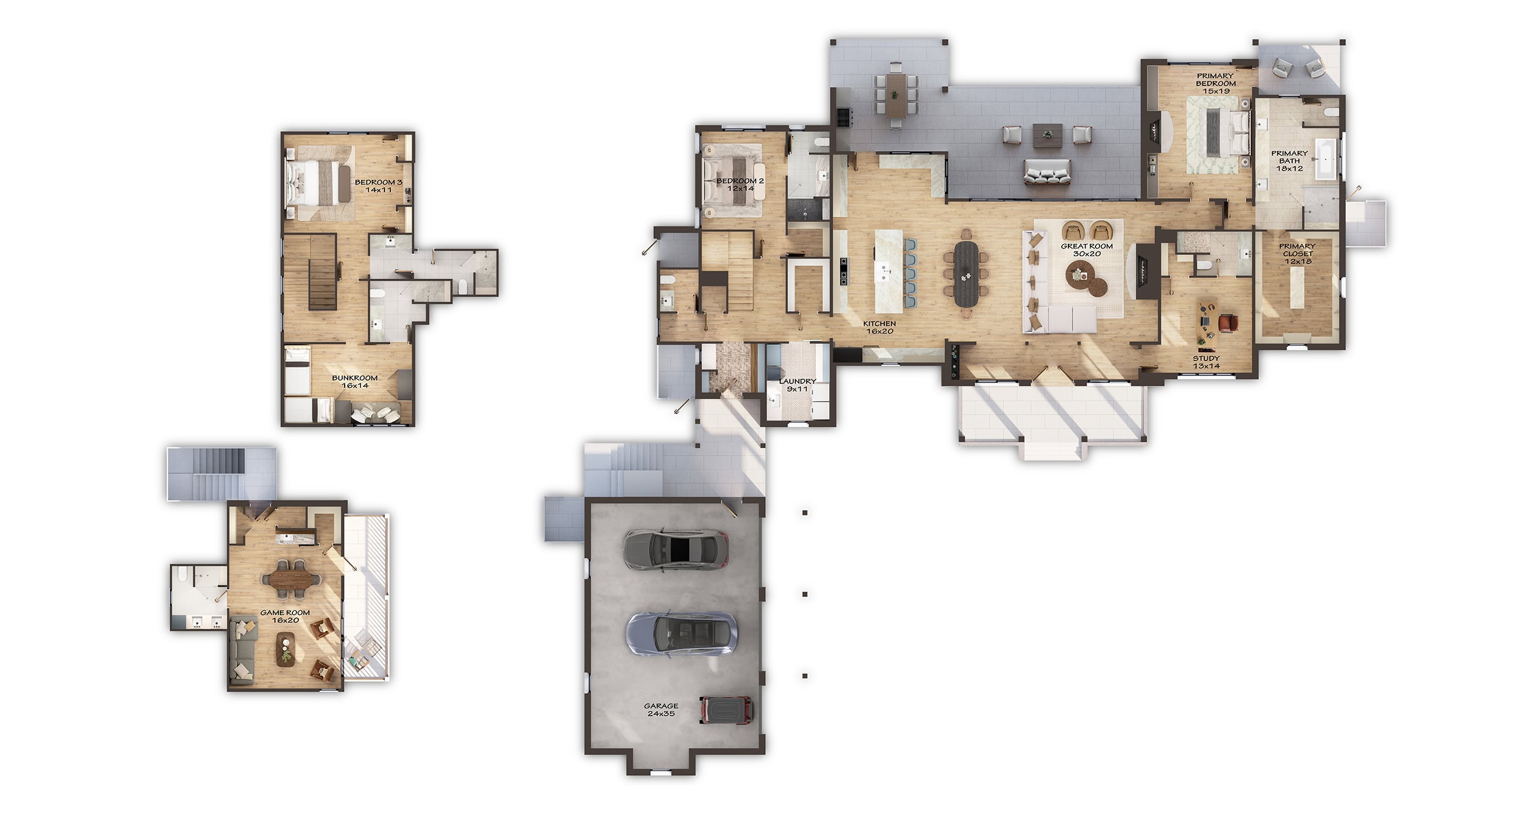
Designed for effortless living and entertaining, this thoughtfully crafted pre-designed home offers 5 bedrooms, 5.5 bathrooms, and a spacious two-story layout that blends timeless Hill Country architecture with modern luxury. The open-concept great room flows seamlessly to expansive covered outdoor living spaces complete with an outdoor kitchen, while the private study, upstairs bunkroom, and generous guest accommodations provide exceptional flexibility for family and visitors alike. A detached 2-car and 1-golf-cart garage enhances both convenience and functionality, making this home an ideal retreat for those seeking refined comfort and elevated design.
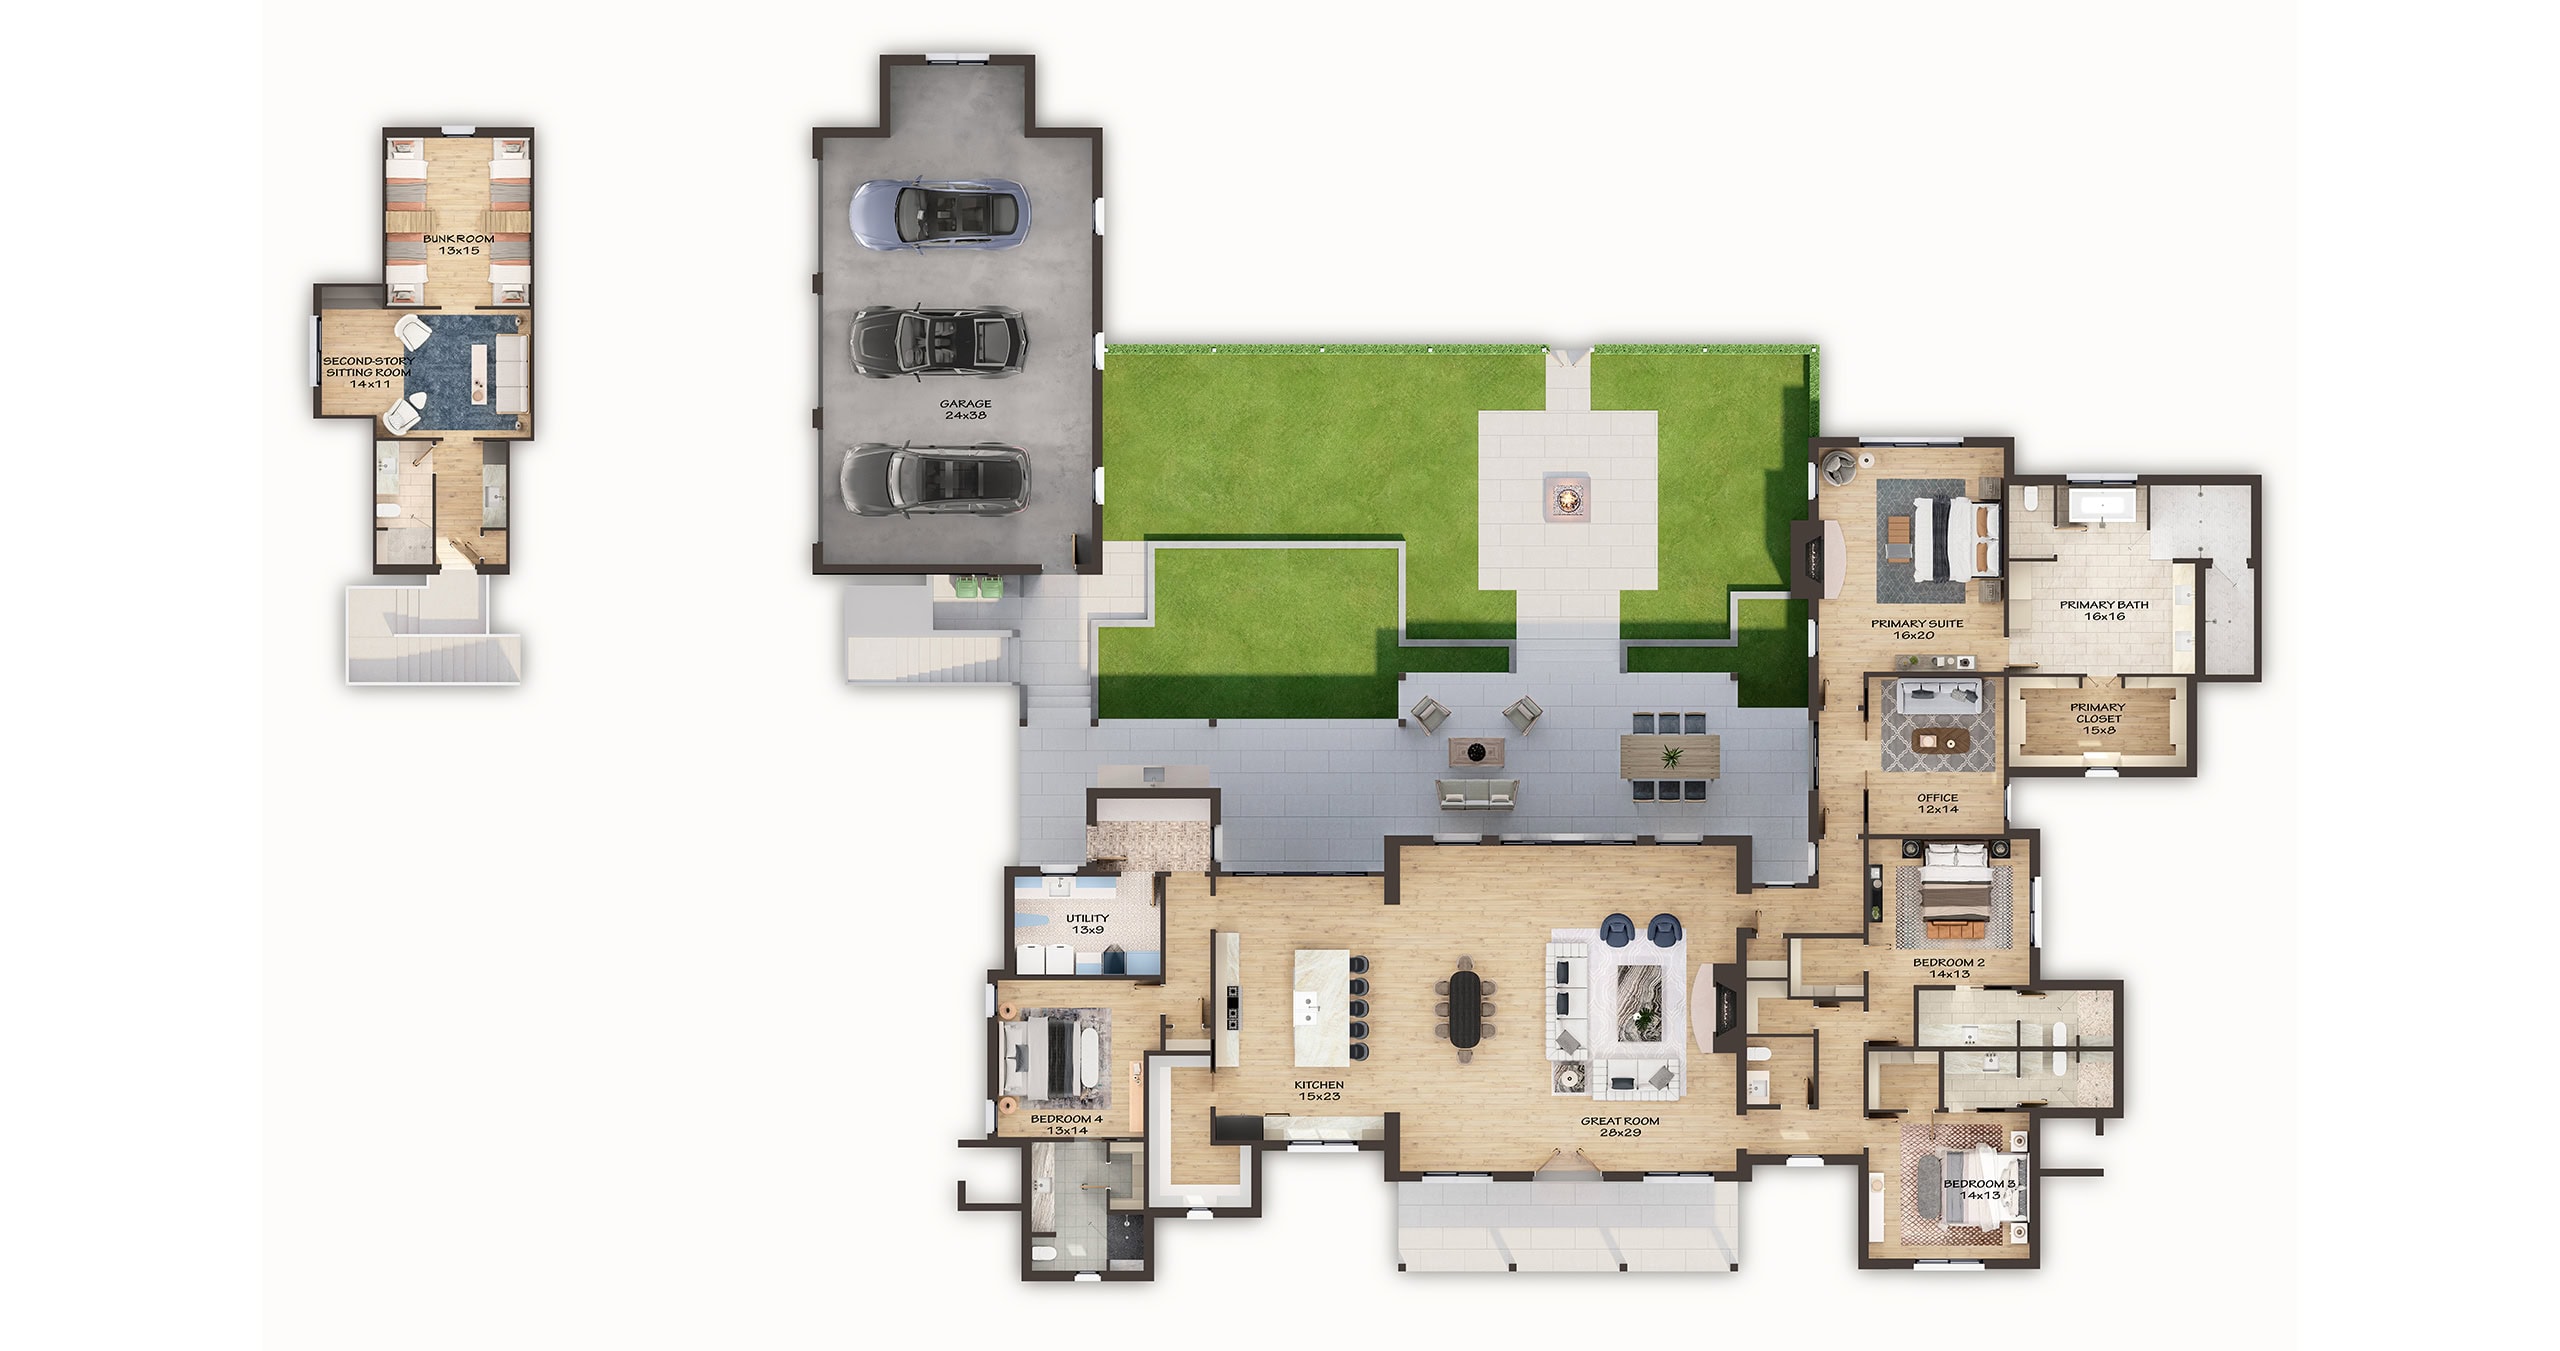
Thoughtfully designed for modern Hill Country living, this pre-designed home features 4 bedrooms, 4.5 bathrooms, a private office, and a spacious 3-car garage. The open-concept layout seamlessly connects the great room, kitchen, dining area, and covered outdoor living spaces, creating the perfect setting for everyday living and entertaining. An optional above-garage bunkroom provides additional flexibility for hosting family and guests.
The Boot Ranch Realty team will help you match the perfect developer homesite to your selected Signature Home plan. Use our interactive homesite search tool to view available developer homesites across Boot Ranch.
Ready to make Boot Ranch home? Contact Boot Ranch Realty today at (830) 997-6200 to learn how Signature Homes by Boot Ranch makes building your legacy easier than ever.