


Beds : 5
Baths: 5.5
Square Feet: 6,500
Stories: 2
Year Built: Ready to Build
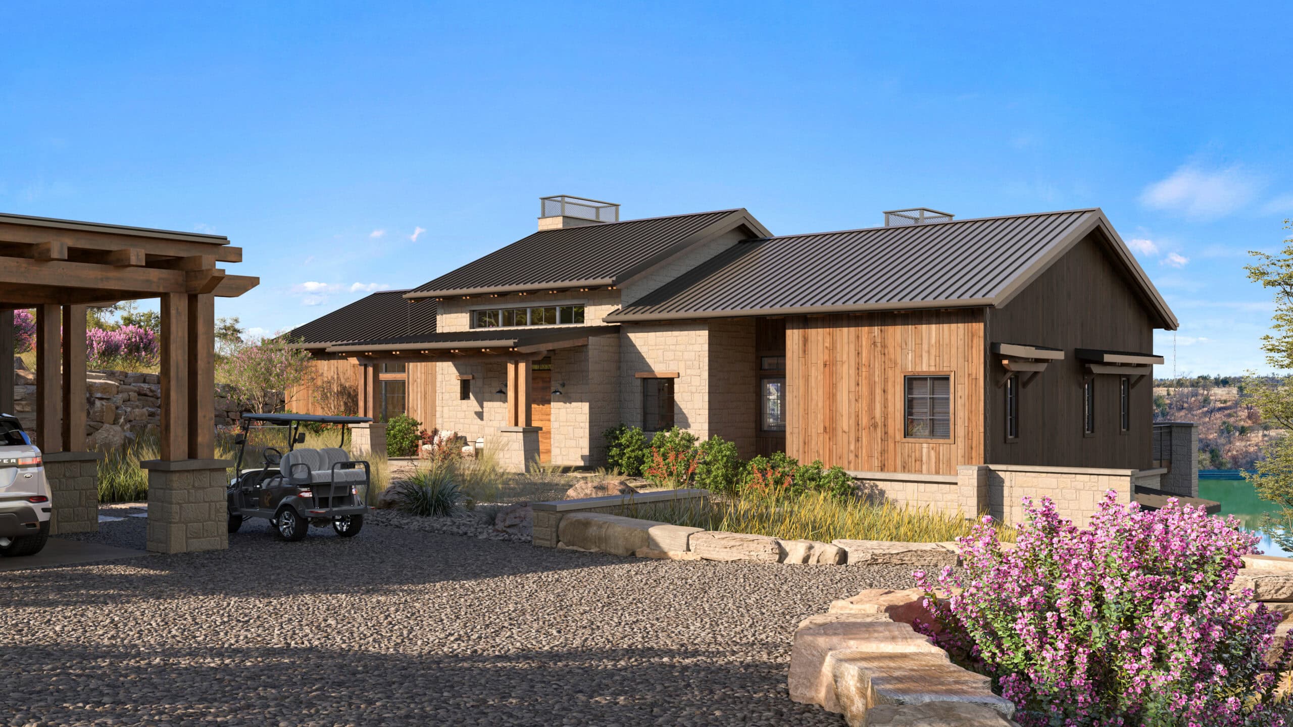
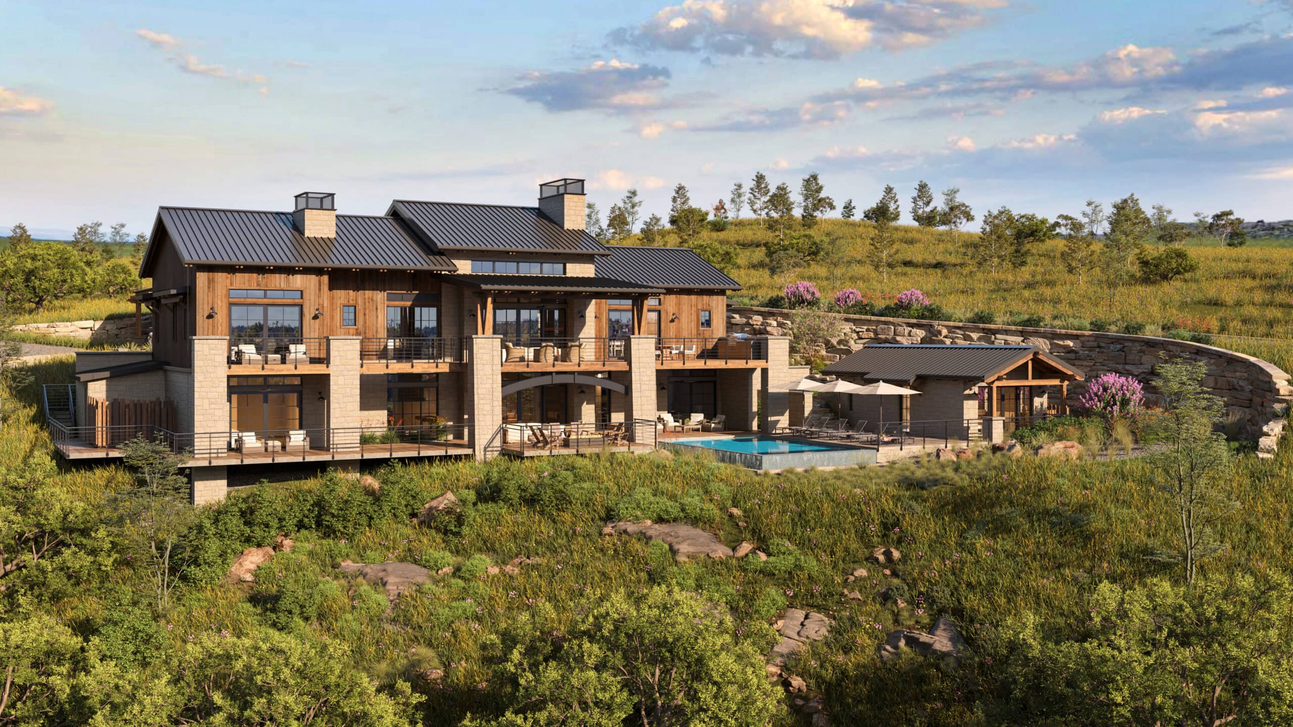
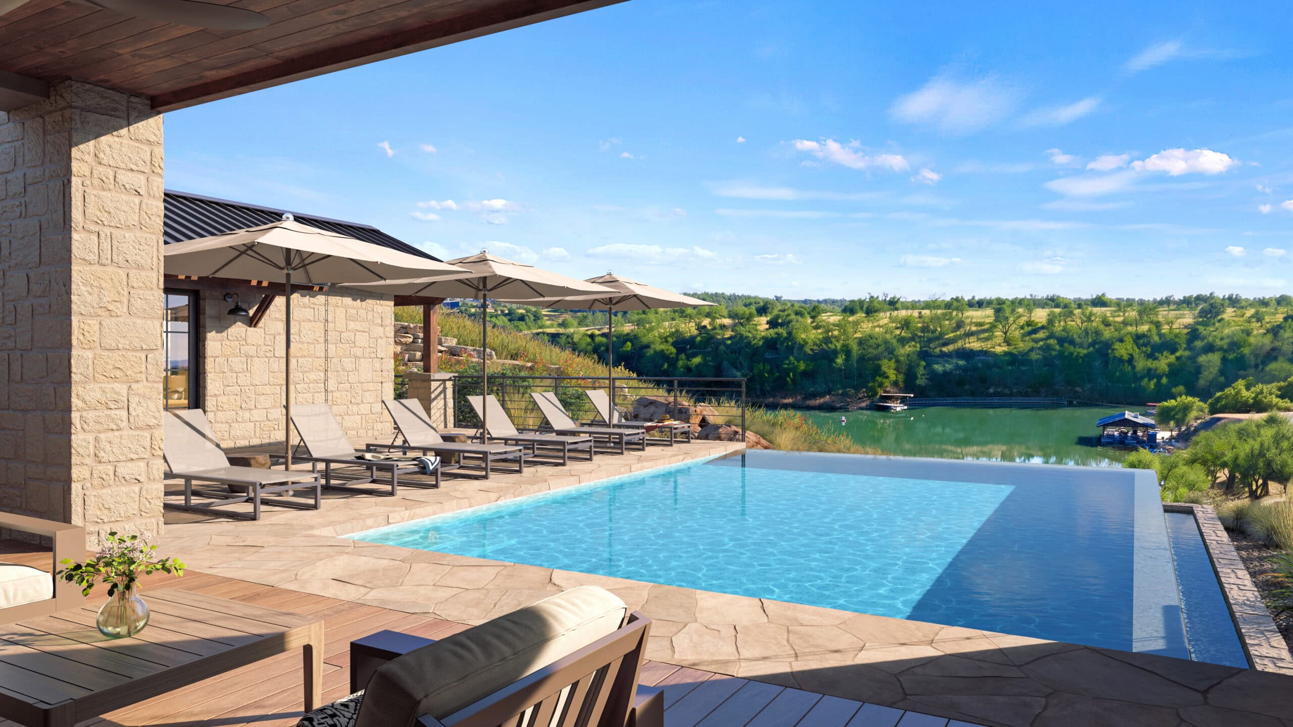
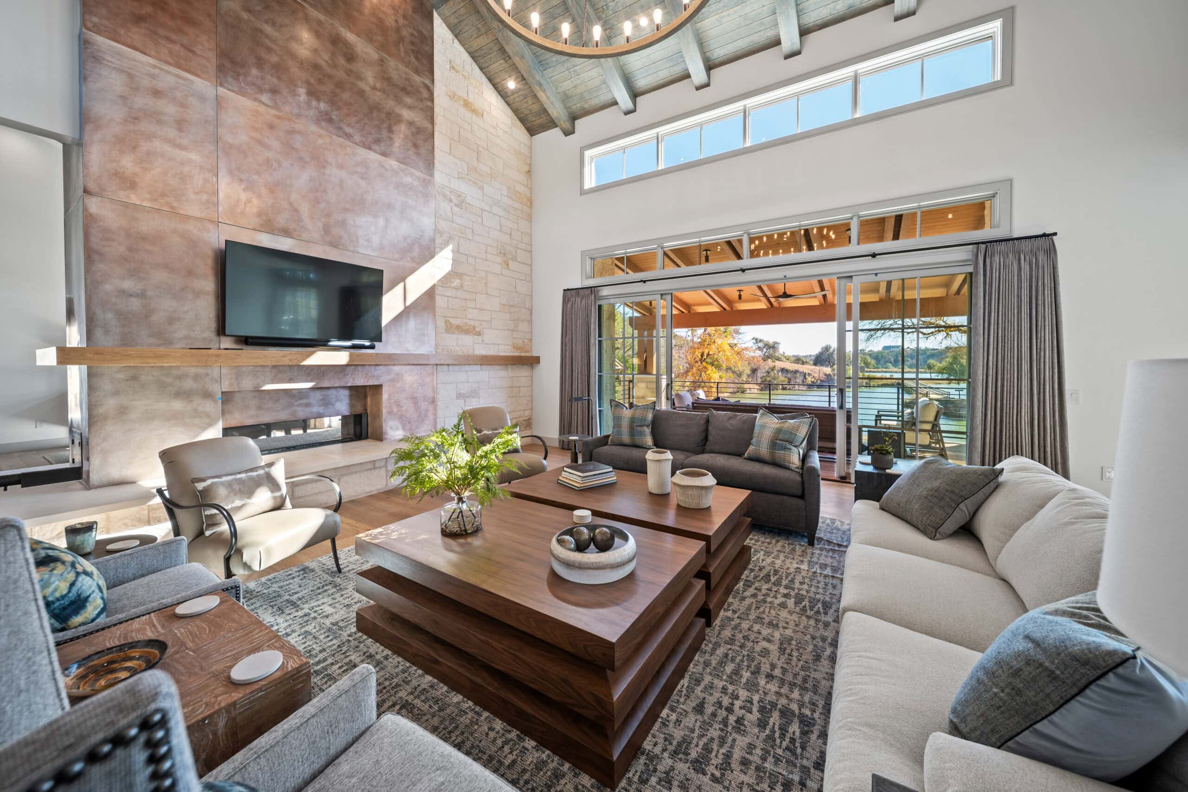
Inspired by the architecture of the new clubhouse at Longhorn Lake, Lake House 2 is a big, beautiful, family-friendly home that you’ll look forward to coming to and be sorry to leave. Enjoy views of Longhorn Lake from the hillside, just steps from all the fun of the Lake Club. The perfect second home for families who want to spend six weeks each year at Boot Ranch in a large, elegantly appointed home that’s fully maintained, inside and out. Land planning and architecture by Swaback Partners; construction by Centurion Custom Homes; interiors by Donna Figg Design.
· 6,500 square feet of living space
· 5 bedrooms, 5.5 bathrooms
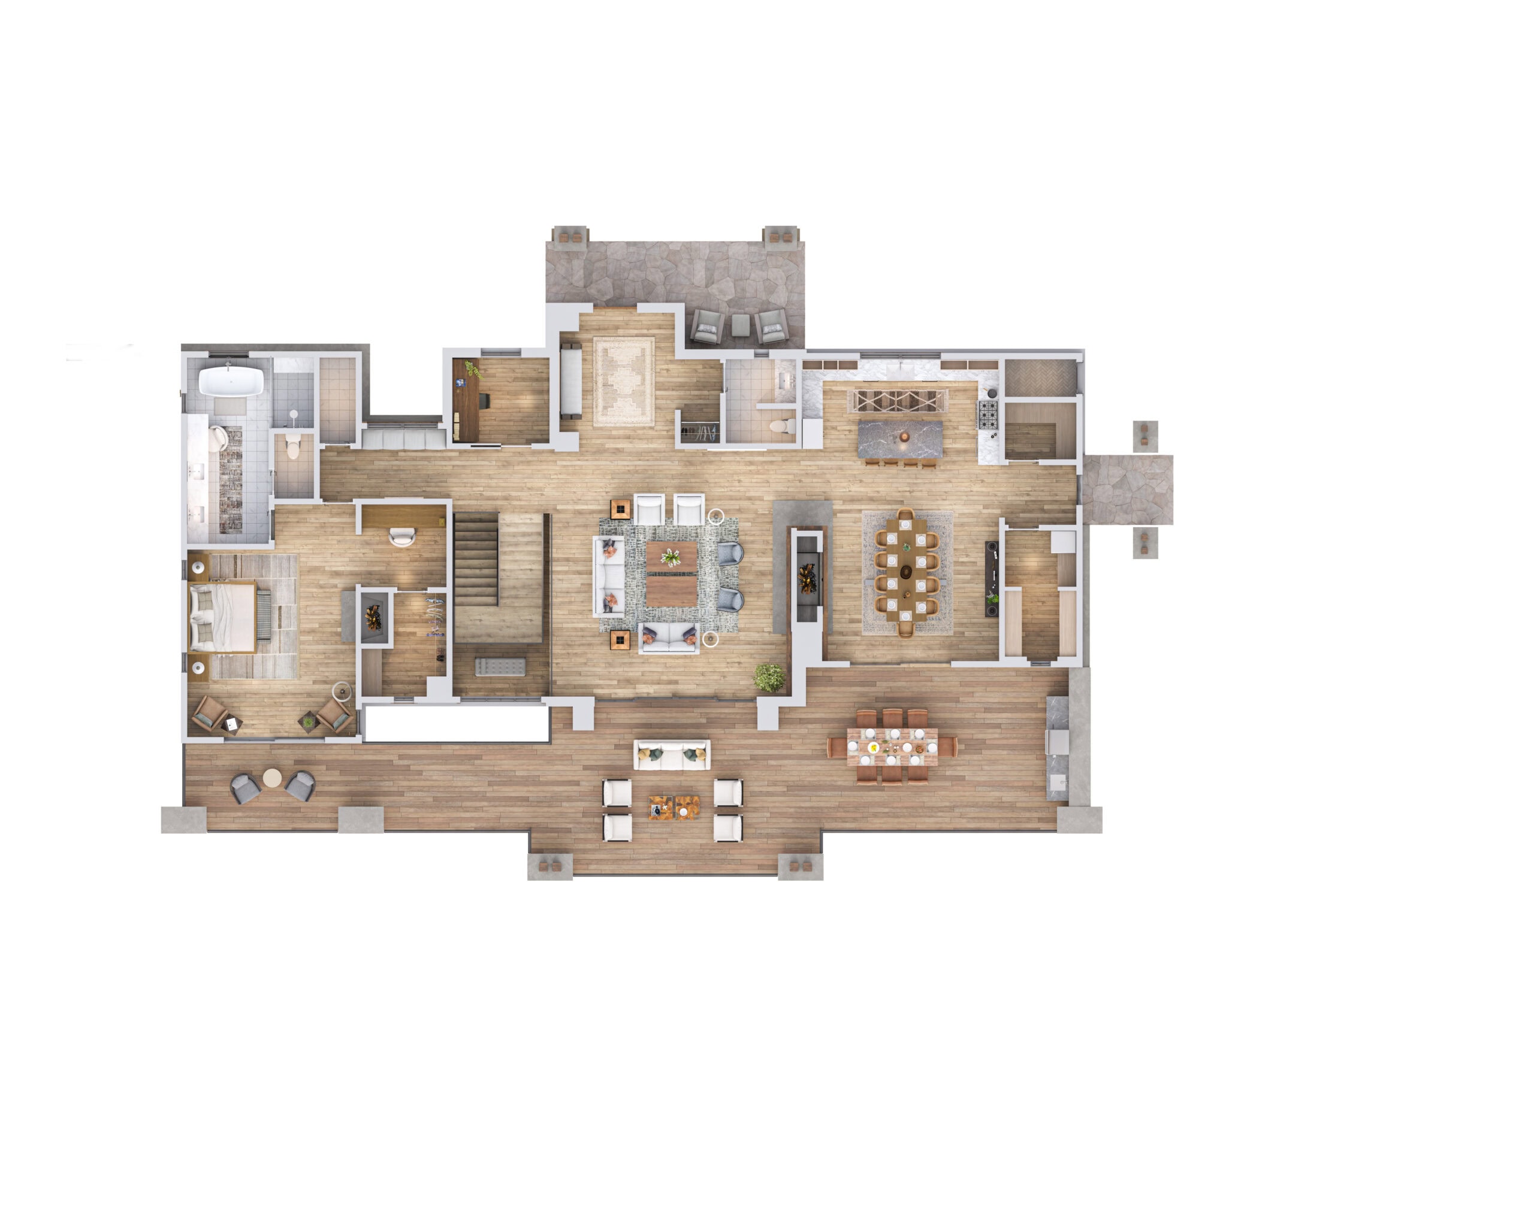
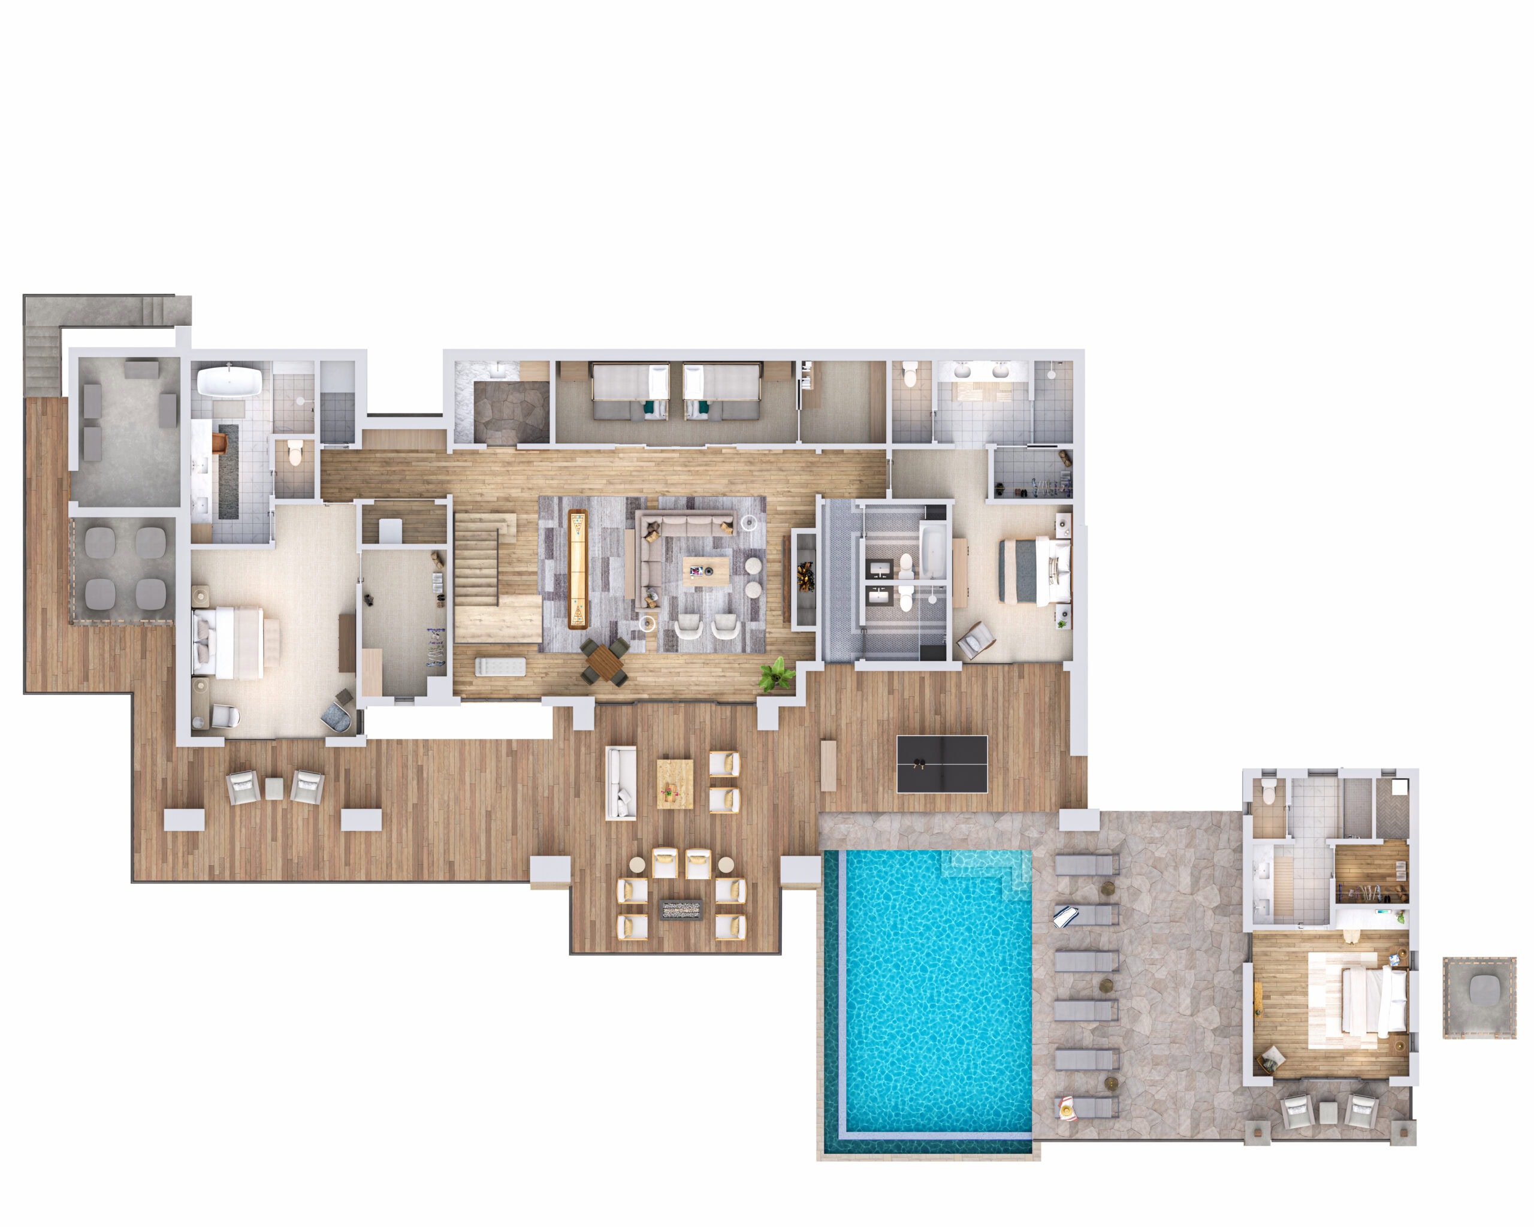
· Expansive outdoor living areas include covered balconies and patios for lounging and dining, an outdoor kitchen, plunge pool, and gas fire pit.
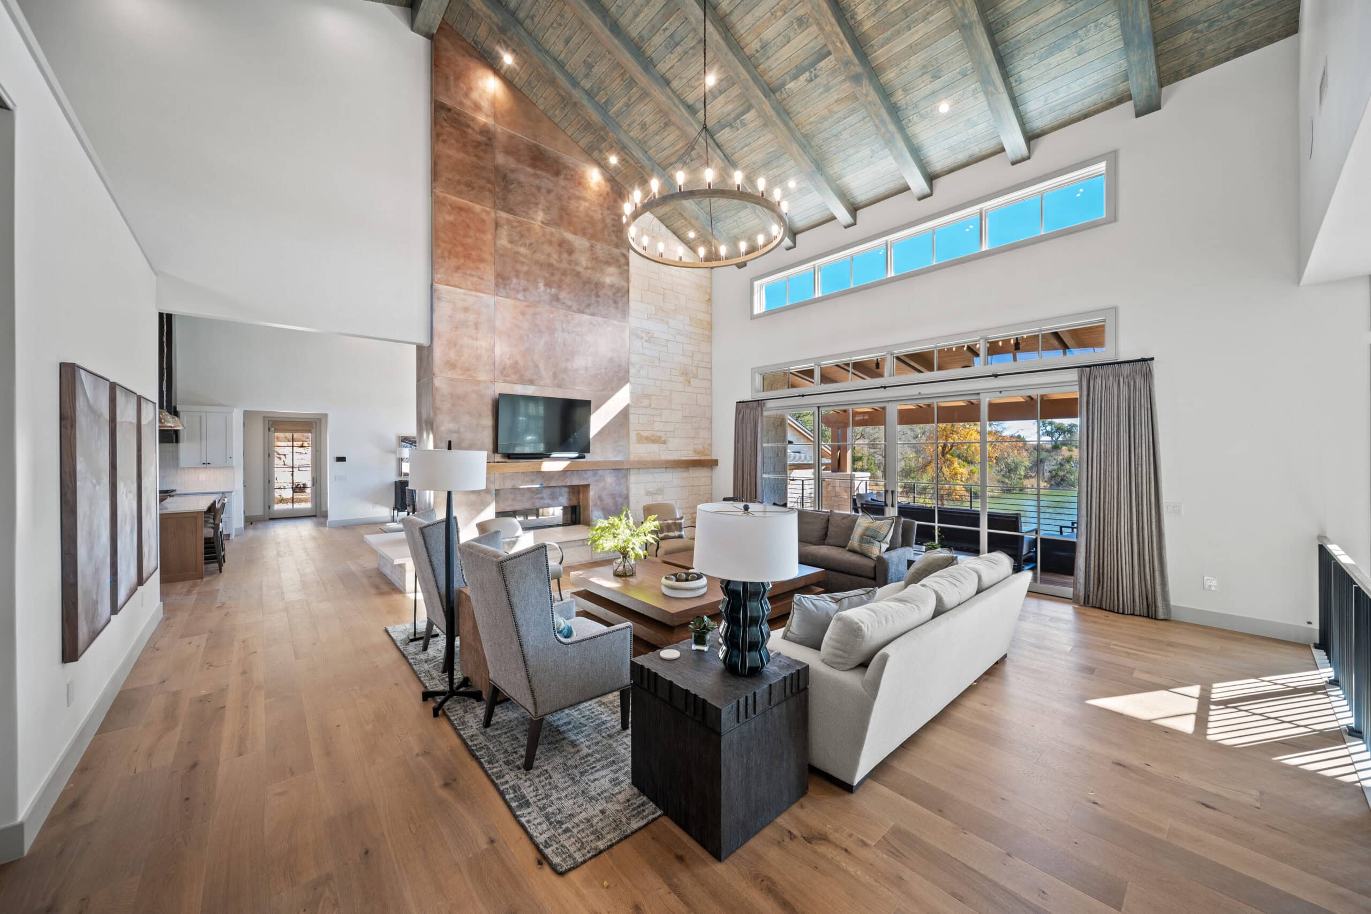
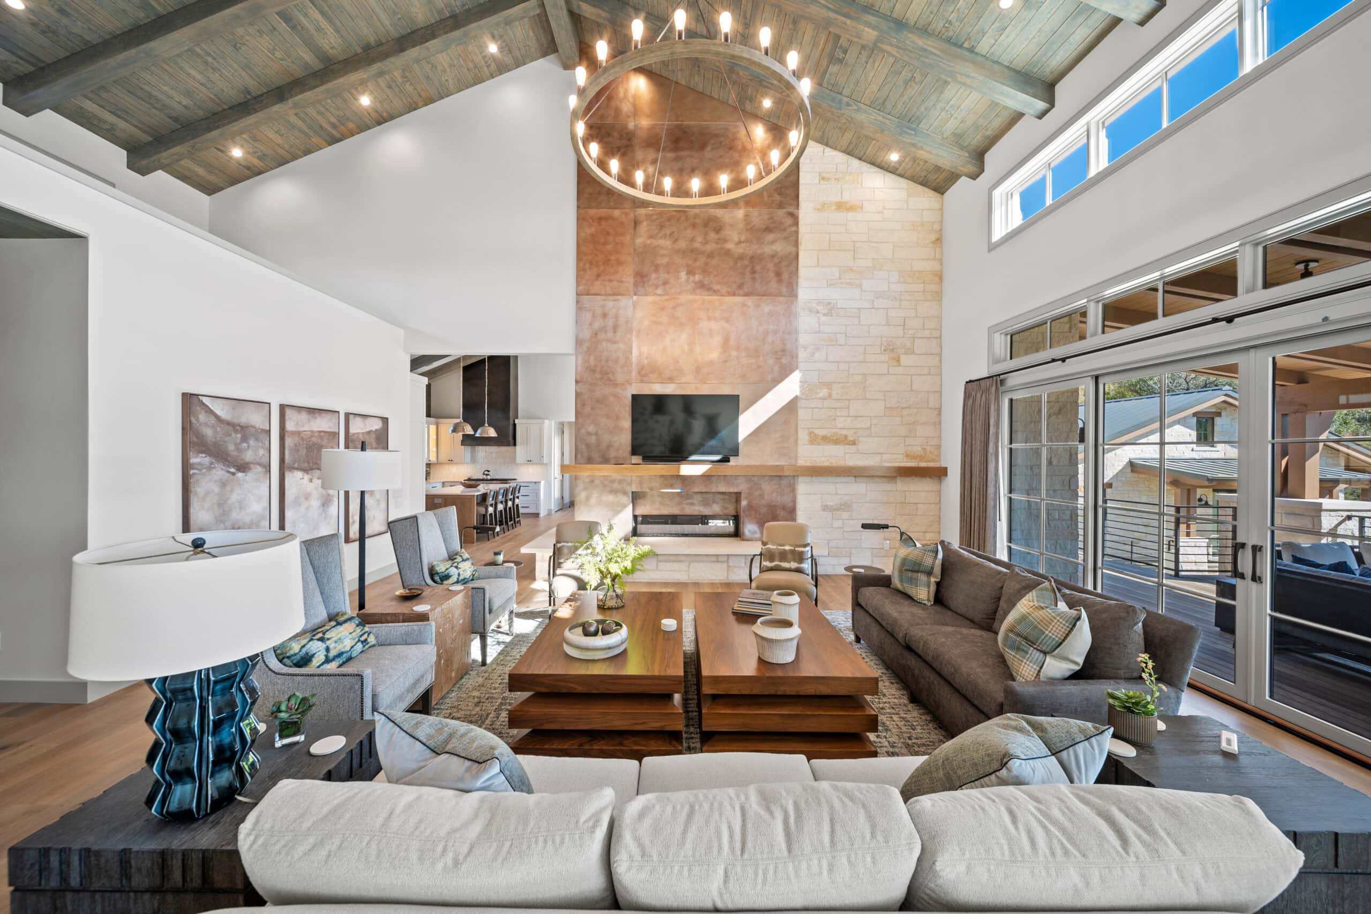
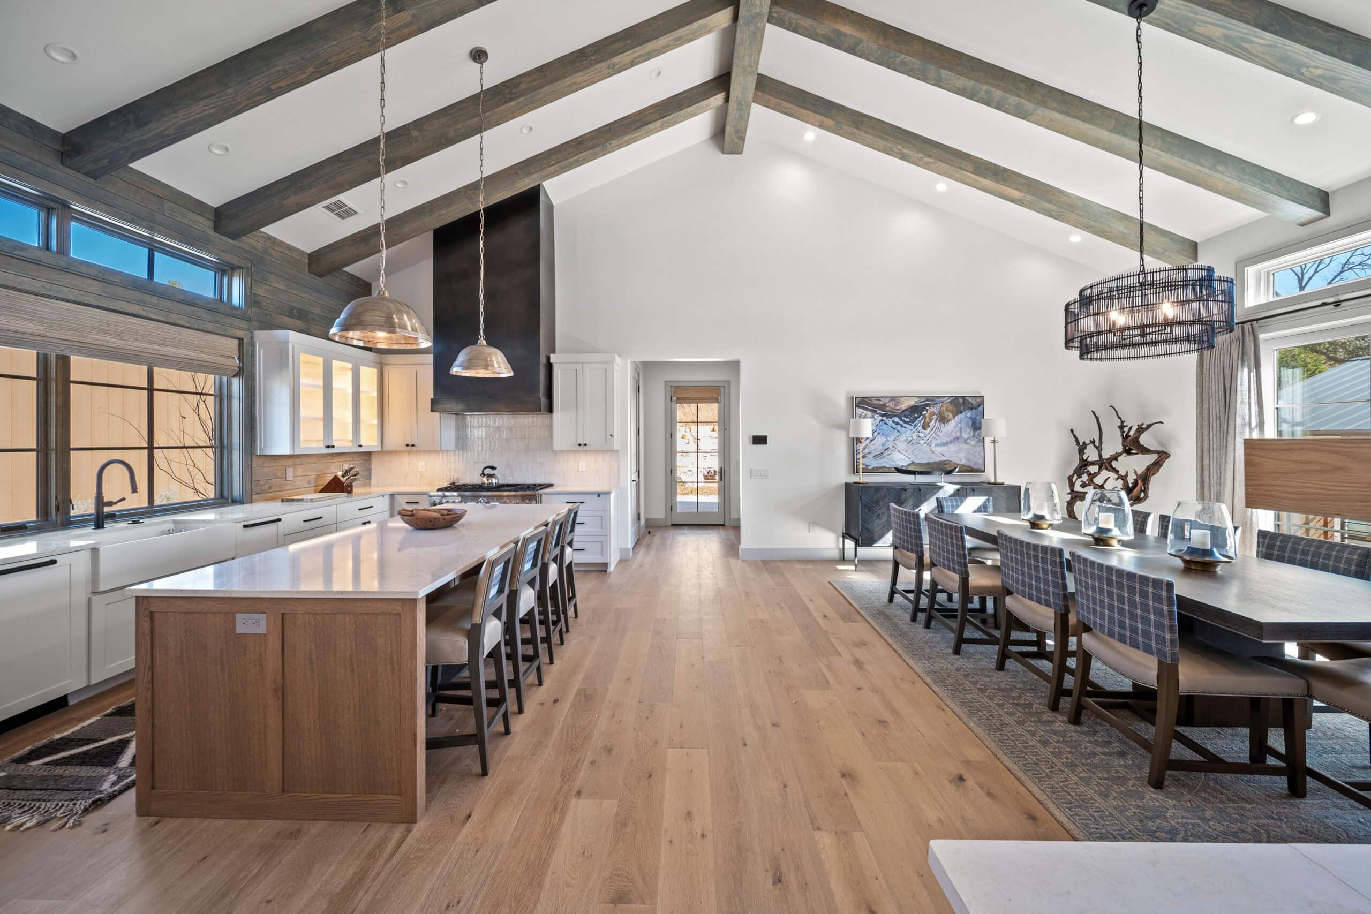
· Main level with great room, dining room, kitchen, primary bedroom suite, office alcove, laundry room with owners’ lockers
· Lower level with family room, kitchenette, 2 guest suites, bunk nook
· Detached 1-bedroom guest house with porch
· Covered parking for 2 cars and nearby overflow parking for guests
· Two 4-passenger electric shuttle carts
Call (830) 997-6200 for more information. See more details about Lake House ownership HERE.
Interior photos are of Lake House 1 to illustrate planned furnishings and finishes for Lake House 2.